Reviewed September 22, 2026
Concept listing. This page demonstrates how Field House presents a home. The home, manufacturer, prices and details are illustrative placeholders, not a real product.
Example Maker BGuangdong Province — illustrative
Orbit Capsule
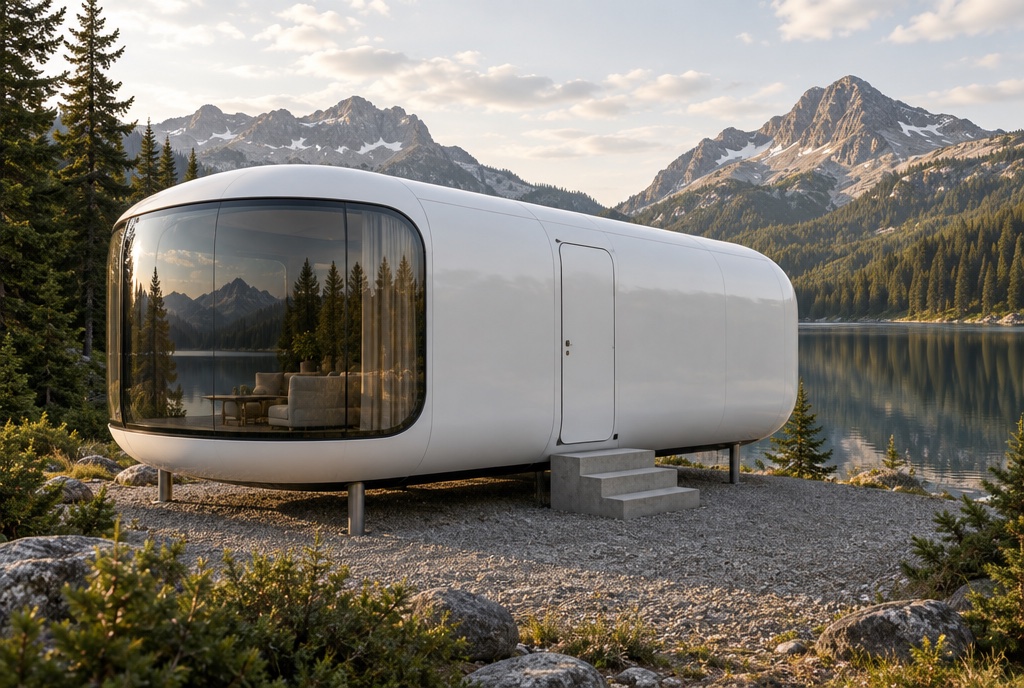
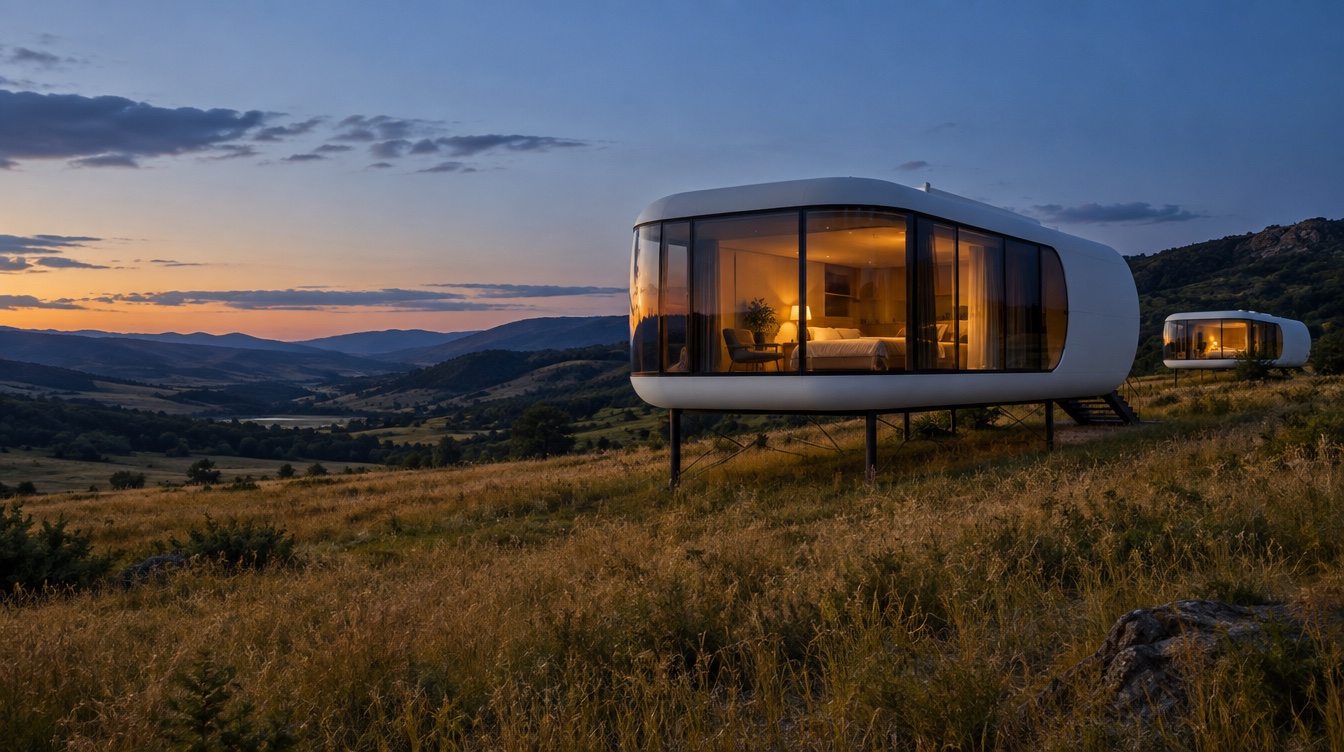
The white pod with the curved glass you keep seeing in your feed.
Overview
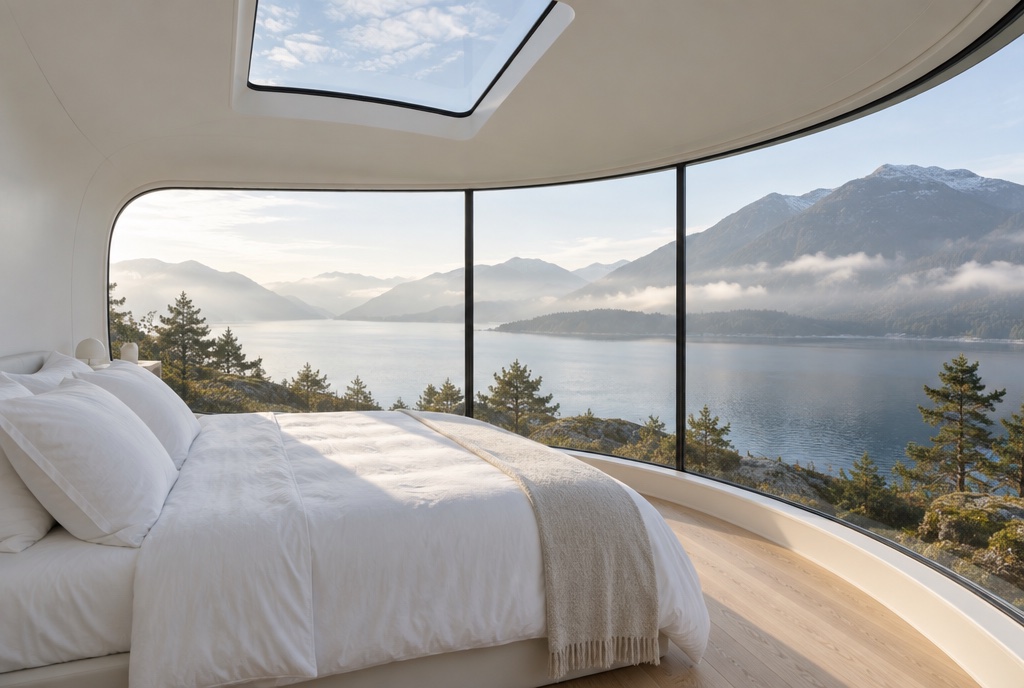
A one-room capsule unit with an aluminium shell, a panoramic curved window and a built-in bathroom — the style that has flooded social media from overseas factories. It ships nearly complete. Whether you can legally sleep in one full-time is a very different question.
“This is the one everybody sends me. It's genuinely striking. It's also the one with the fewest documented answers.”
- Intended use
- Guest house, Cabin / getaway, Rental, Office / studio
- Construction
- Capsule / pod
- Floor area
- 410 sq ft
- Dimensions
- 38 ft × 10.8 ft × 10.5 ftManufacturer claim
- Bedrooms
- 1 bed
- Bathrooms
- 1
- Production time
- 5–7 weeksManufacturer claim
- Ships as
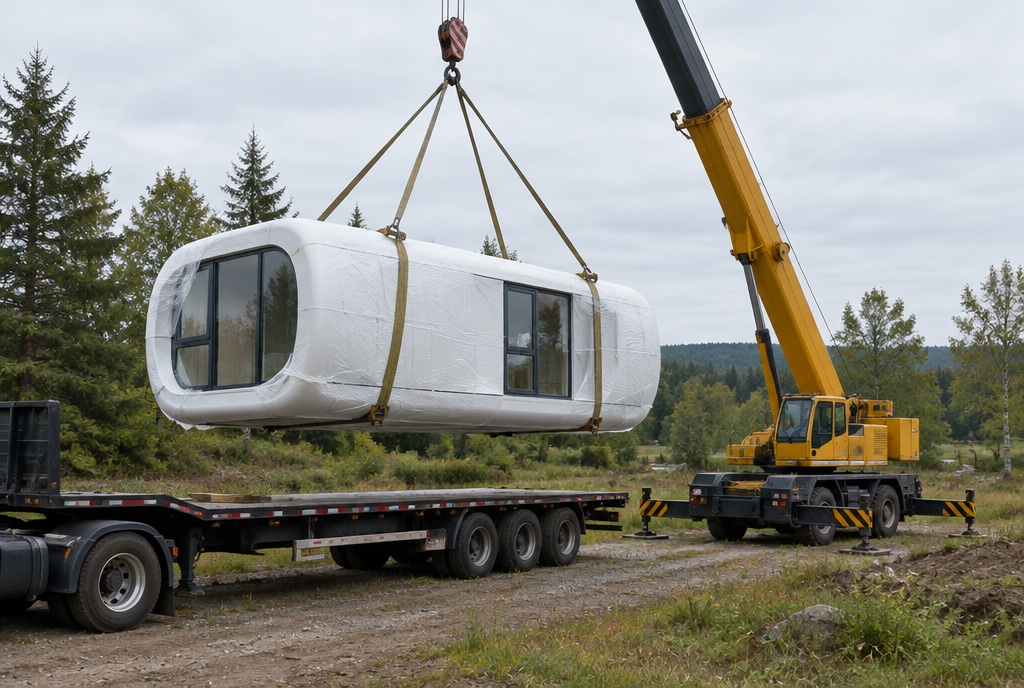
- Ships as one complete unit on a flat-rackManufacturer claimAt nearly 11 ft wide, it is an oversize load on U.S. roads.
How to read this page
- DocumentedField House has seen supporting documentation.
- Manufacturer claimStated by the manufacturer. Not yet confirmed by Field House.
- UnresolvedAsked and not yet answered, or answered without support.
The price
$42,000 – $58,000
FOB port of origin, standard interior, before shipping. Manufacturer claim
This is not an installed price. Budget separately for everything in the right-hand column.
What the price includes
- Galvanized steel chassis with aluminium-alloy shellManufacturer claim
- Curved tempered glass window wall and skylightManufacturer claim
- Bathroom with shower, toilet and vanityManufacturer claim
- Smart lighting, curtains and air-conditioning unitManufacturer claim
What it does not include
- Ocean freight, oversize trucking and craneDocumented
- Duties, tariffs and customs brokerageDocumented
- Foundation, leveling legs or piersDocumented
- Water, sewer and electrical connectionsDocumented
- Engineering, permits and inspectionsDocumented
Factory prices are estimates provided by or derived from the manufacturer. They are not installed prices and do not include shipping, duties, foundation, utilities, installation, engineering, permits or local work unless stated.
Construction
- Structure
- Galvanized steel frame
- Manufacturer claim
- Envelope & cladding
- Aluminium-alloy shell panels, curved tempered glass
- Manufacturer claim
- Insulation
- Polyurethane foam, R-value not statedLarge glass areas make heating and cooling performance a key question.
- Unresolved
- Electrical
- Offered in 110V; listings not supplied
- Unresolved
- Plumbing
- Integrated bathroom pod; pipe materials not stated
- Unresolved
Documentation & approval
No approval documentation has been supplied. Treat any compliance claims as unverified.
Many U.S. jurisdictions have no established path for this building type as a dwelling — it may be classed as an accessory structure, a vehicle or not permitted at all.
Documents
1 of 4 reviewed- drawingBrochure and floor planReviewed by Field House
- specificationGlass and shell material specificationsRequested · not yet supplied
- specificationElectrical component listings (UL/ETL)Requested · not yet supplied
- approvalAny U.S. approvalNot available
Approval status is model-specific and destination-specific. Only your local building department can determine whether a home may be installed on your site.
Getting it here & installing it
Production
5–7 weeks
Manufacturer claimShipping configuration
Ships as one complete unit on a flat-rack
Manufacturer claimAt nearly 11 ft wide, it is an oversize load on U.S. roads.
Installation overview
Lifted by crane onto leveling legs or piers, then connected. The factory describes it as plug-and-play; a local electrician, plumber and building department will have opinions.
What still has to happen locally
- 01Crane access and a level pad or piers
- 02Anchoring for wind and seismic loads
- 03Electrical service and water / sewer or septic connection
- 04Local approval as a dwelling, accessory structure or RV — if any path exists
Arranged and paid for by you, with local professionals. Field House does not provide installation or permitting.
06 · Unanswered questions
What we’d want answered before sending a deposit.
- Q1
What is the thermal performance of the shell and curved glass in a U.S. winter or summer?
- Q2
Are the electrical components UL or ETL listed?
- Q3
Is this a dwelling, an accessory structure or a vehicle — and who decides where you live?
- Q4
What happens if the curved glass cracks — how is it replaced, and how long does it take?
We’ve asked. When there’s a documented answer, this page gets updated — and the date above changes.
The manufacturer
Example Maker B
Guangdong Province — illustrative · Steel modular, Expandable
- Export experience
- Claims shipments to 30+ countries; no U.S. references supplied Unresolved
- U.S. projects
- Claims U.S. deliveries; addresses and approvals not yet supplied. Unresolved
- Sales contact
- Sales via messaging app; English support varies. Manufacturer claim
Field House has no compensation relationship with this manufacturer.
Request information
Tell us a little about your plans. We read every inquiry, check that it’s a fit, and introduce you to the person responsible for the answers. Field House never takes deposits or payments for homes. Contracts and payments are always between you and the manufacturer or provider.
Sources & review
- Manufacturer listing (illustrative) · September 19, 2026
Last reviewed September 22, 2026. Information changes; always confirm details in writing with the manufacturer before signing anything. Spotted something out of date? Tell us.
Also on the desk
 Documentation under review
Example Maker BChinaConcept listing
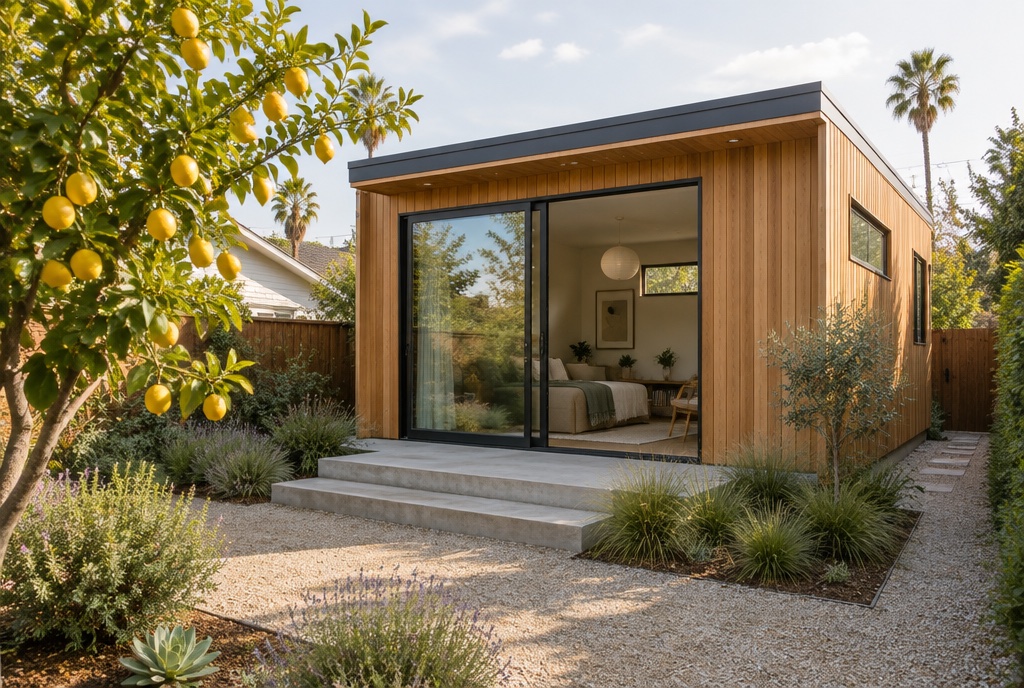
Lemon Grove ADU
A 400 sq ft backyard studio that ships nearly finished.
- Est. factory price
- $39K–$52K
- Size
- 400 sq ft
- Layout
- Studio · 1 bath
- Type
- Steel modular
 Approval varies by destination
Example Maker AEstoniaConcept listing
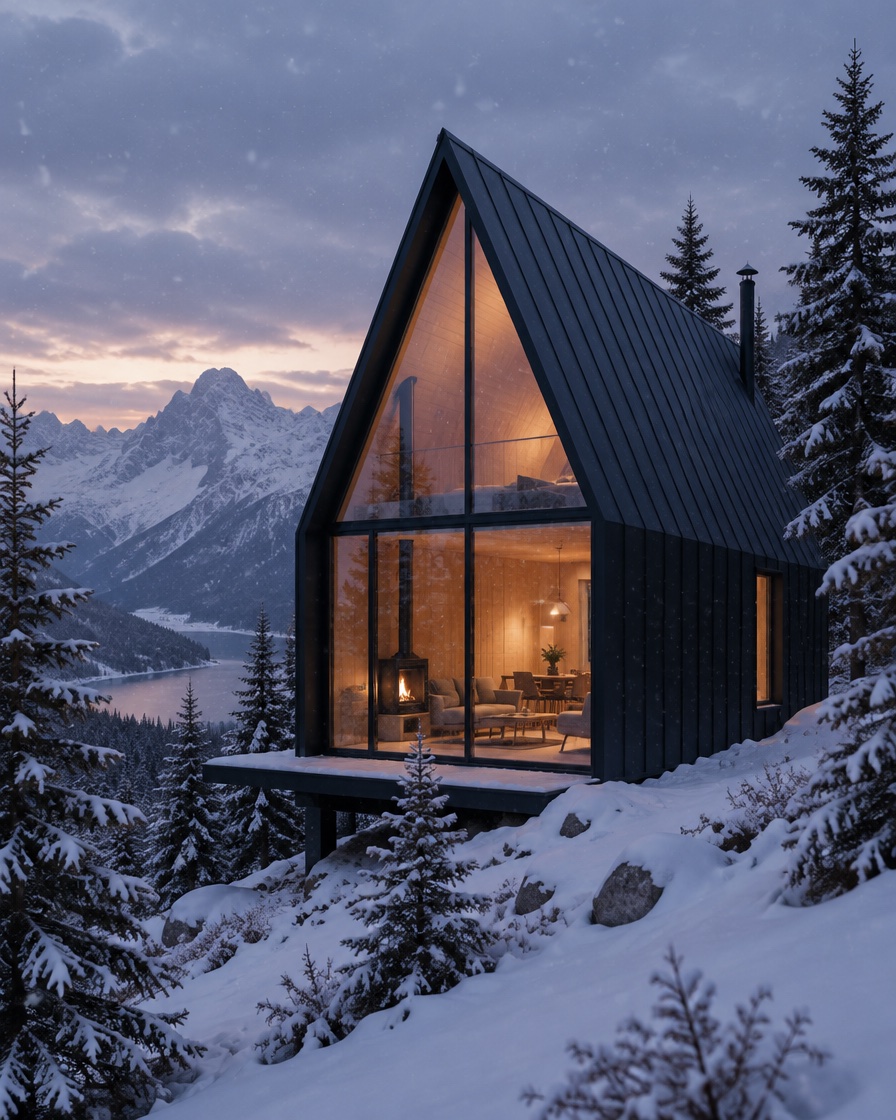
Alpine A-Frame
A steep-roofed cabin with a sleeping loft and a wall of glass.
- Est. factory price
- $55K–$70K
- Size
- 520 sq ft
- Layout
- 1 bed · 1 bath
- Type
- Panelized
 Unconfirmed
Example Maker BChinaConcept listing
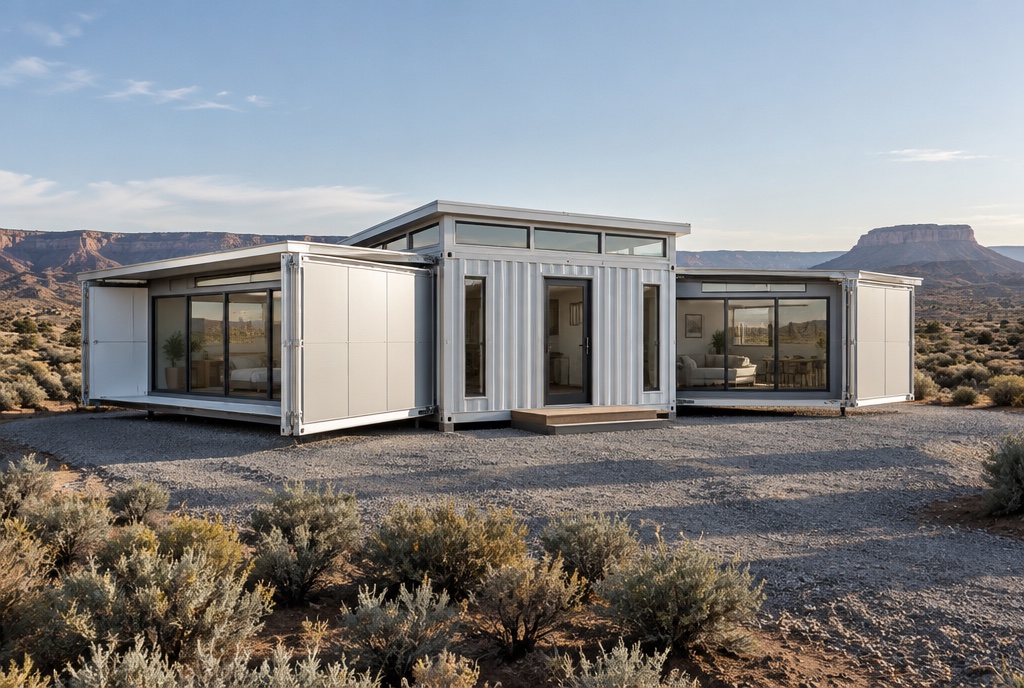
Mesa Expandable
Arrives the size of a container. Unfolds to two bedrooms.
- Est. factory price
- $26K–$34K
- Size
- 640 sq ft
- Layout
- 2 bed · 1 bath
- Type
- Expandable