Reviewed September 12, 2026
Concept listing. This page demonstrates how Field House presents a home. The home, manufacturer, prices and details are illustrative placeholders, not a real product.
Example Maker ABaltic region — illustrative
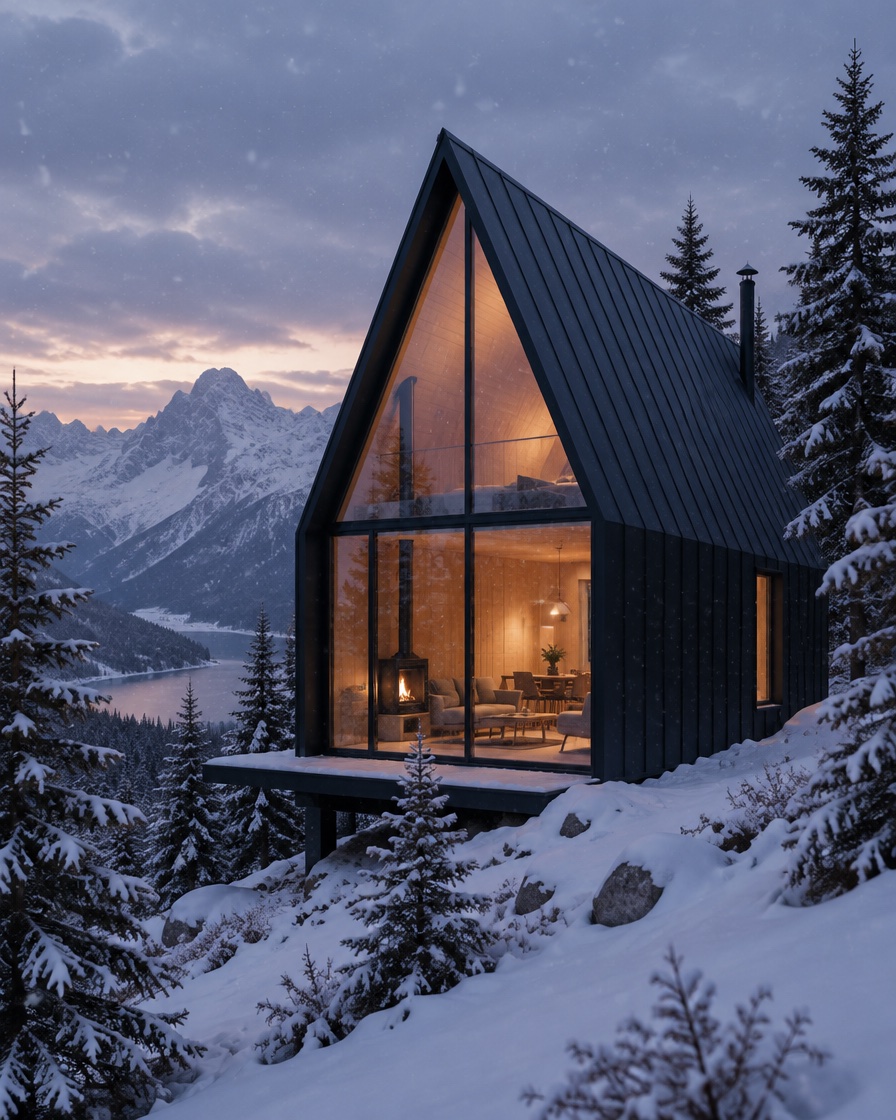
Alpine A-Frame
A steep-roofed cabin with a sleeping loft and a wall of glass.
Overview
A panelized timber A-frame shipped flat and assembled on site. Designed for snow country, marketed for weekend escapes and short-term rentals.
“The factory price covers the shell. The finished cabin is a local construction project — budget for that honestly.”
- Intended use
- Cabin / getaway, Guest house, Rental
- Construction
- Panelized
- Floor area
- 520 sq ft
- Dimensions
- 28 ft × 20 ft, 24 ft ridgeManufacturer claim
- Bedrooms
- 1 bed
- Bathrooms
- 1
- Production time
- 10–12 weeksManufacturer claim
- Ships as
- Flat-packed in one 40 ft containerManufacturer claim
How to read this page
- DocumentedField House has seen supporting documentation.
- Manufacturer claimStated by the manufacturer. Not yet confirmed by Field House.
- UnresolvedAsked and not yet answered, or answered without support.
The price
$55,000 – $70,000
Ex-works panel package with glazing, before assembly. Manufacturer claim
This is not an installed price. Budget separately for everything in the right-hand column.
What the price includes
- Pre-cut timber frame and closed roof panelsManufacturer claim
- Triple-glazed gable window systemManufacturer claim
- Standing-seam metal roofingManufacturer claim
- Assembly drawings and manualDocumented
What it does not include
- Freight and dutiesDocumented
- Foundation and assembly laborDocumented
- Plumbing, electrical and heating systemsDocumented
- Interior finishes, kitchen and bathDocumented
- Engineering, permits and inspectionsDocumented
Factory prices are estimates provided by or derived from the manufacturer. They are not installed prices and do not include shipping, duties, foundation, utilities, installation, engineering, permits or local work unless stated.
Construction
- Structure
- Glulam A-frame with closed timber panels
- Manufacturer claim
- Envelope & cladding
- Standing-seam steel roof, timber gable walls
- Manufacturer claim
- Insulation
- Wood fiber, stated R-38 roof
- Manufacturer claim
- Electrical
- Not included — installed locally
- Documented
- Plumbing
- Not included — installed locally
- Documented
Documentation & approval
The system may be adaptable, but state and local review is still required for your specific site.
As a panel system, it would typically be reviewed locally as site-built construction with U.S. engineering.
Documents
1 of 3 reviewed- drawingAssembly drawingsReviewed by Field House
- specificationSnow load calculations (EU)Received · review pending
- approvalU.S. engineer reviewWould be commissioned by the buyer.Not available
Approval status is model-specific and destination-specific. Only your local building department can determine whether a home may be installed on your site.
Getting it here & installing it
Production
10–12 weeks
Manufacturer claimShipping configuration
Flat-packed in one 40 ft container
Manufacturer claimInstallation overview
A kit-of-parts assembled by a local crew in roughly two to three weeks once the foundation is ready. Systems and interiors are completed locally.
What still has to happen locally
- 01Foundation design stamped by a local engineer
- 02Frame and panel assembly
- 03All mechanical, electrical and plumbing
- 04Interior finishes, kitchen and bath
- 05Permits and inspections
Arranged and paid for by you, with local professionals. Field House does not provide installation or permitting.
06 · Unanswered questions
What we’d want answered before sending a deposit.
- Q1
Will the manufacturer support a U.S. engineer's review of the frame?
- Q2
What does the kit cost to finish locally — realistically?
- Q3
Is the glazing system rated for U.S. energy code in cold climates?
We’ve asked. When there’s a documented answer, this page gets updated — and the date above changes.
The manufacturer
Example Maker A
Baltic region — illustrative · Timber modular, Panelized cabins
- Export experience
- Exports to Canada stated Manufacturer claim
- U.S. projects
- No completed U.S. projects documented. Unresolved
- Sales contact
- English-speaking sales contact; responds within 2 business days. Manufacturer claim
Field House has no compensation relationship with this manufacturer.
Request information
Tell us a little about your plans. We read every inquiry, check that it’s a fit, and introduce you to the person responsible for the answers. Field House never takes deposits or payments for homes. Contracts and payments are always between you and the manufacturer or provider.
Sources & review
- Manufacturer price list (illustrative) · September 5, 2026
Last reviewed September 12, 2026. Information changes; always confirm details in writing with the manufacturer before signing anything. Spotted something out of date? Tell us.
Related field notes
- What Arrives?Factory-finished is a spectrum
Also on the desk
 Unconfirmed
Example Maker BChinaConcept listing
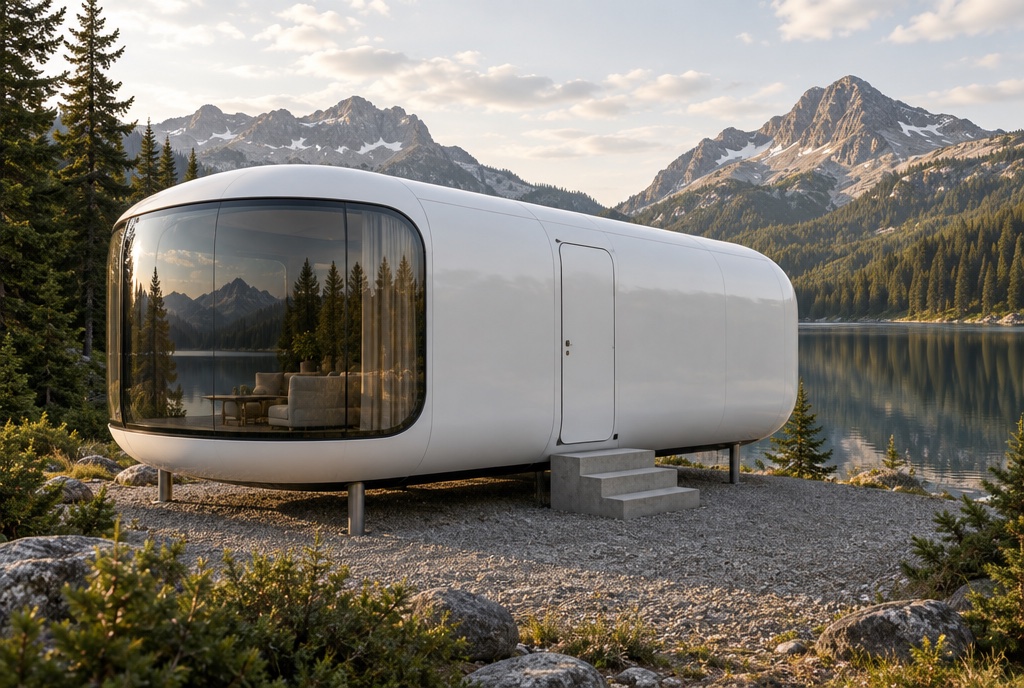
Orbit Capsule
The white pod with the curved glass you keep seeing in your feed.
- Est. factory price
- $42K–$58K
- Size
- 410 sq ft
- Layout
- 1 bed · 1 bath
- Type
- Capsule / pod
 Documentation under review
Example Maker BChinaConcept listing
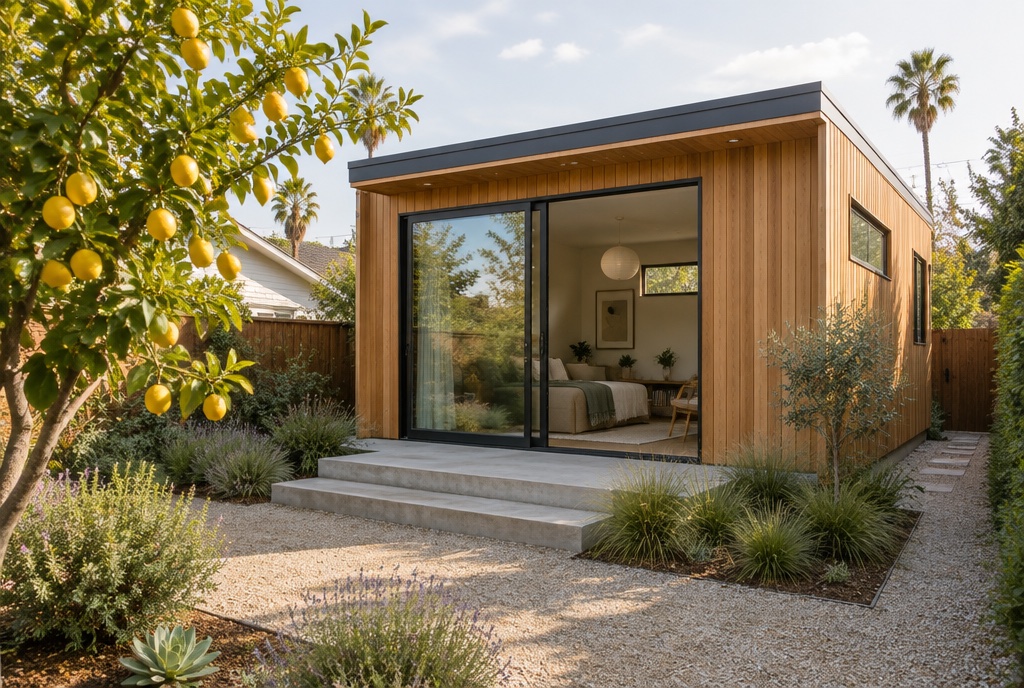
Lemon Grove ADU
A 400 sq ft backyard studio that ships nearly finished.
- Est. factory price
- $39K–$52K
- Size
- 400 sq ft
- Layout
- Studio · 1 bath
- Type
- Steel modular
 Unconfirmed
Example Maker BChinaConcept listing
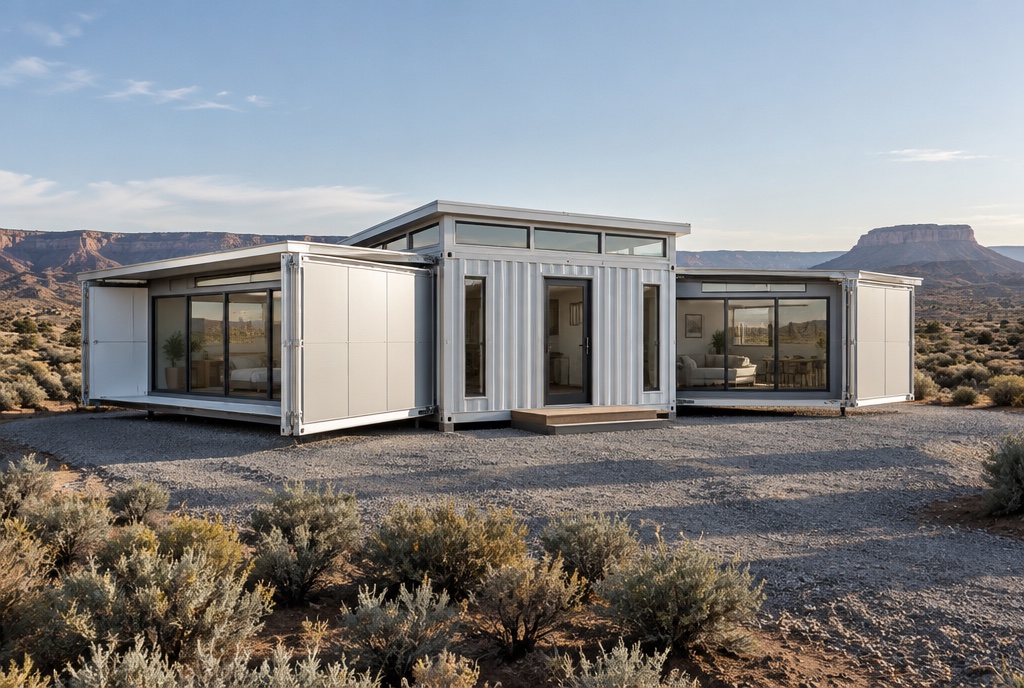
Mesa Expandable
Arrives the size of a container. Unfolds to two bedrooms.
- Est. factory price
- $26K–$34K
- Size
- 640 sq ft
- Layout
- 2 bed · 1 bath
- Type
- Expandable