Reviewed September 18, 2026
Concept listing. This page demonstrates how Field House presents a home. The home, manufacturer, prices and details are illustrative placeholders, not a real product.
Example Maker BGuangdong Province — illustrative
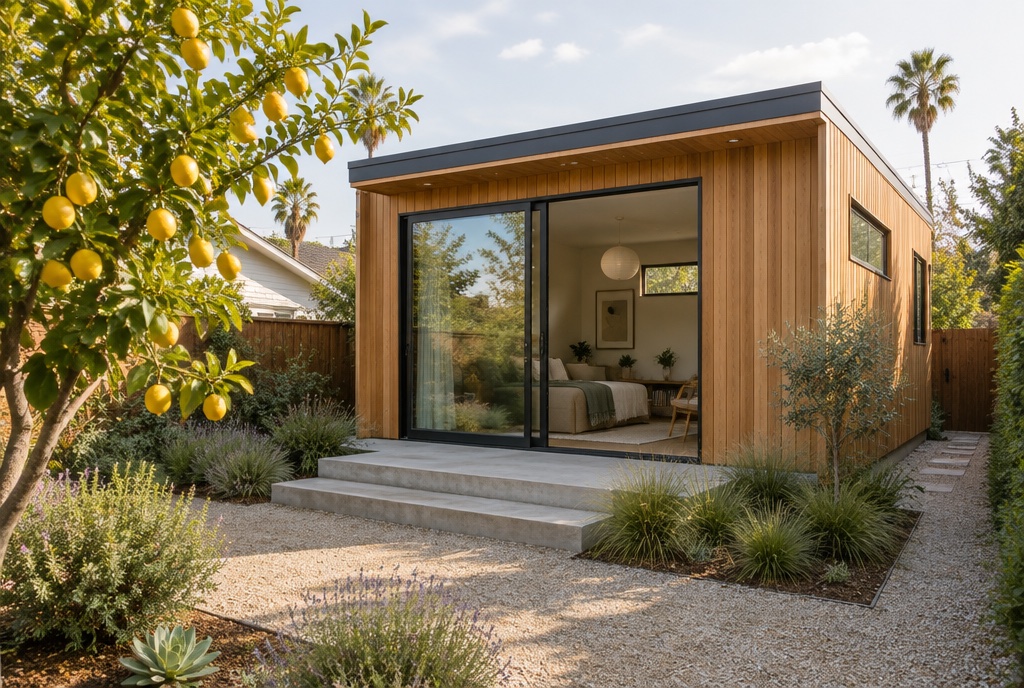
Lemon Grove ADU
A 400 sq ft backyard studio that ships nearly finished.
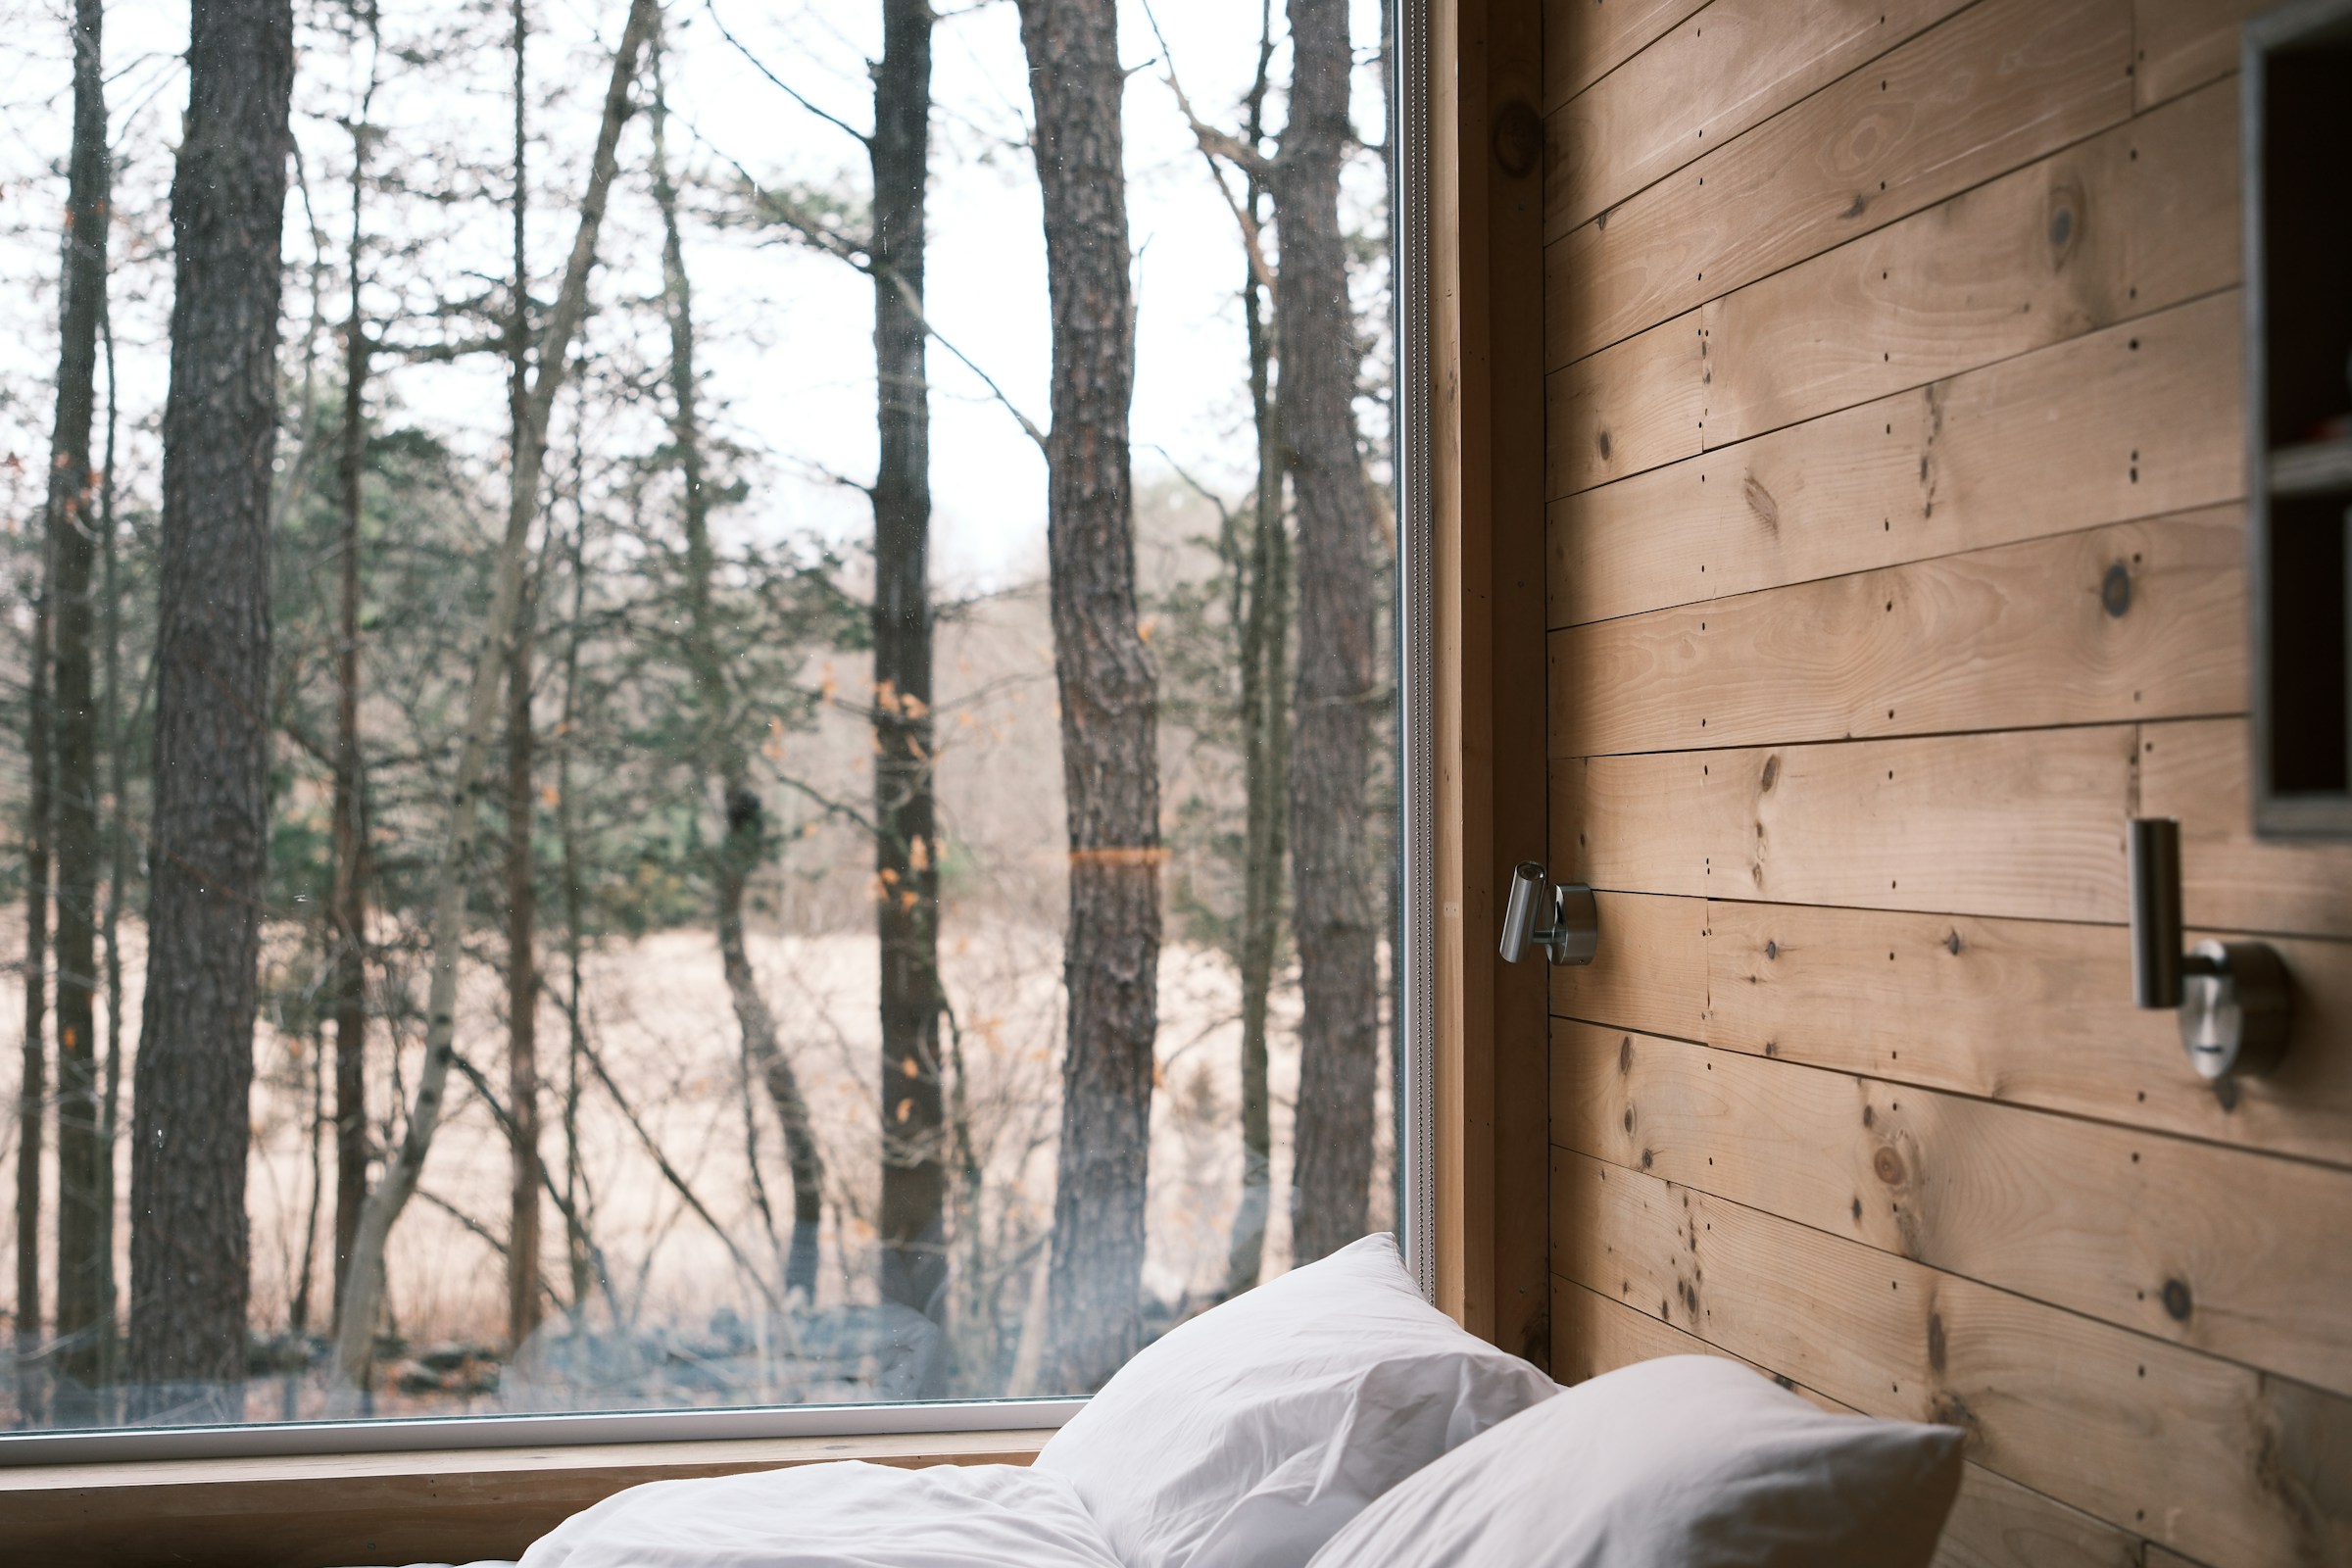
Overview
A compact steel-frame studio with a full bathroom and kitchenette, marketed for backyard living and rentals. The factory price is striking; the ADU rules in your city will matter more.
“Everything about this one lives or dies at your city's permit counter. Ask them before you ask the factory.”
- Intended use
- ADU / backyard, Rental, Office / studio
- Construction
- Steel modular
- Floor area
- 400 sq ft
- Dimensions
- 40 ft × 10 ft × 11 ftManufacturer claim
- Bedrooms
- Studio
- Bathrooms
- 1
- Production time
- 6–8 weeks after depositManufacturer claim
- Ships as
- Ships inside a 40 ft high-cube container footprintManufacturer claim
How to read this page
- DocumentedField House has seen supporting documentation.
- Manufacturer claimStated by the manufacturer. Not yet confirmed by Field House.
- UnresolvedAsked and not yet answered, or answered without support.
The price
$39,000 – $52,000
FOB port of origin, one module, mid-range finish package. Manufacturer claim
This is not an installed price. Budget separately for everything in the right-hand column.
What the price includes
- One finished module on a steel chassisManufacturer claim
- Kitchenette with cabinets and sinkManufacturer claim
- Bathroom with shower, toilet and vanityManufacturer claim
- Mini-split heat pump (brand not specified)Unresolved
What it does not include
- Ocean freight and inland deliveryDocumented
- Duties, tariffs and customs brokerageDocumented
- Foundation, utilities and connectionsDocumented
- Engineering, permits and inspection feesDocumented
Factory prices are estimates provided by or derived from the manufacturer. They are not installed prices and do not include shipping, duties, foundation, utilities, installation, engineering, permits or local work unless stated.
Construction
- Structure
- Light-gauge galvanized steel frame
- Manufacturer claim
- Envelope & cladding
- Cedar-look composite cladding over metal sheathing
- Manufacturer claim
- Insulation
- PU sandwich panels, stated R-19
- Manufacturer claim
- Electrical
- Claimed U.S. 110V readyComponent listings (UL/ETL) not yet supplied.
- Unresolved
- Plumbing
- PPR supply linesPPR is uncommon in U.S. residential codes; acceptance varies.
- Manufacturer claim
Documentation & approval
The manufacturer has supplied material, but Field House has not completed its review.
The manufacturer has supplied a component list. Field House has not completed its review, and no U.S. approval has been supplied.
Documents
1 of 4 reviewed- drawingFloor planReviewed by Field House
- specificationComponent list with certificationsUnder review.Received · review pending
- drawingStructural drawingsRequested · not yet supplied
- approvalU.S. approval of any kindNot available
Approval status is model-specific and destination-specific. Only your local building department can determine whether a home may be installed on your site.
Getting it here & installing it
Production
6–8 weeks after deposit
Manufacturer claimShipping configuration
Ships inside a 40 ft high-cube container footprint
Manufacturer claimInstallation overview
Delivered by truck and set by crane onto piers or a slab. The manufacturer states installation takes one day; local connection and finish work takes longer.
What still has to happen locally
- 01Site survey, setbacks and ADU permit
- 02Foundation or pier design by a U.S. engineer
- 03Crane access to the backyard
- 04Electrical service, water, sewer connections
- 05Inspections
Arranged and paid for by you, with local professionals. Field House does not provide installation or permitting.
06 · Unanswered questions
What we’d want answered before sending a deposit.
- Q1
Can you share addresses or permit numbers for any U.S. installations?
- Q2
Are electrical components UL or ETL listed?
- Q3
Would a California building department accept PPR supply lines?
- Q4
What is the deposit, and what happens to it if the home fails local review?
We’ve asked. When there’s a documented answer, this page gets updated — and the date above changes.
The manufacturer
Example Maker B
Guangdong Province — illustrative · Steel modular, Expandable
- Export experience
- Claims U.S. deliveries; addresses and approvals not yet provided. Unresolved
- U.S. projects
- Claims U.S. deliveries; addresses and approvals not yet supplied. Unresolved
- Sales contact
- Sales via messaging app; English support varies. Manufacturer claim
Field House has no compensation relationship with this manufacturer.
Request information
Tell us a little about your plans. We read every inquiry, check that it’s a fit, and introduce you to the person responsible for the answers. Field House never takes deposits or payments for homes. Contracts and payments are always between you and the manufacturer or provider.
Sources & review
- Manufacturer catalogue (illustrative) · August 28, 2026
Last reviewed September 18, 2026. Information changes; always confirm details in writing with the manufacturer before signing anything. Spotted something out of date? Tell us.
Related field notes
- The Real PriceThe factory price is the first number, not the last one
- Approved Where?HUD, modular, site-built: approved where, exactly?
Also on the desk
 Unconfirmed
Example Maker BChinaConcept listing
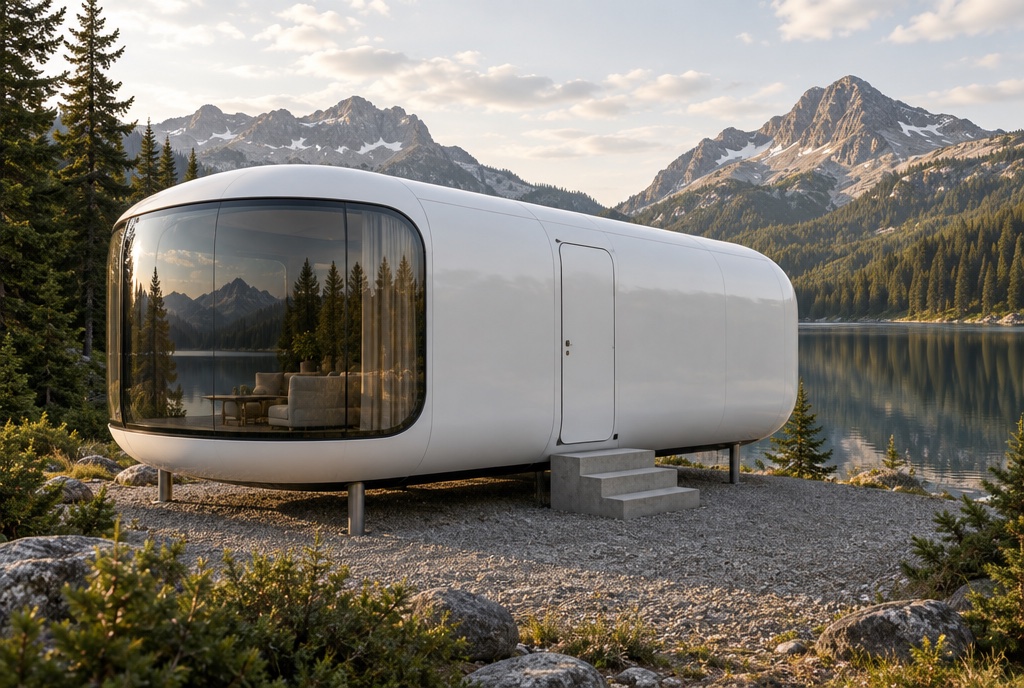
Orbit Capsule
The white pod with the curved glass you keep seeing in your feed.
- Est. factory price
- $42K–$58K
- Size
- 410 sq ft
- Layout
- 1 bed · 1 bath
- Type
- Capsule / pod
 Approval varies by destination
Example Maker AEstoniaConcept listing
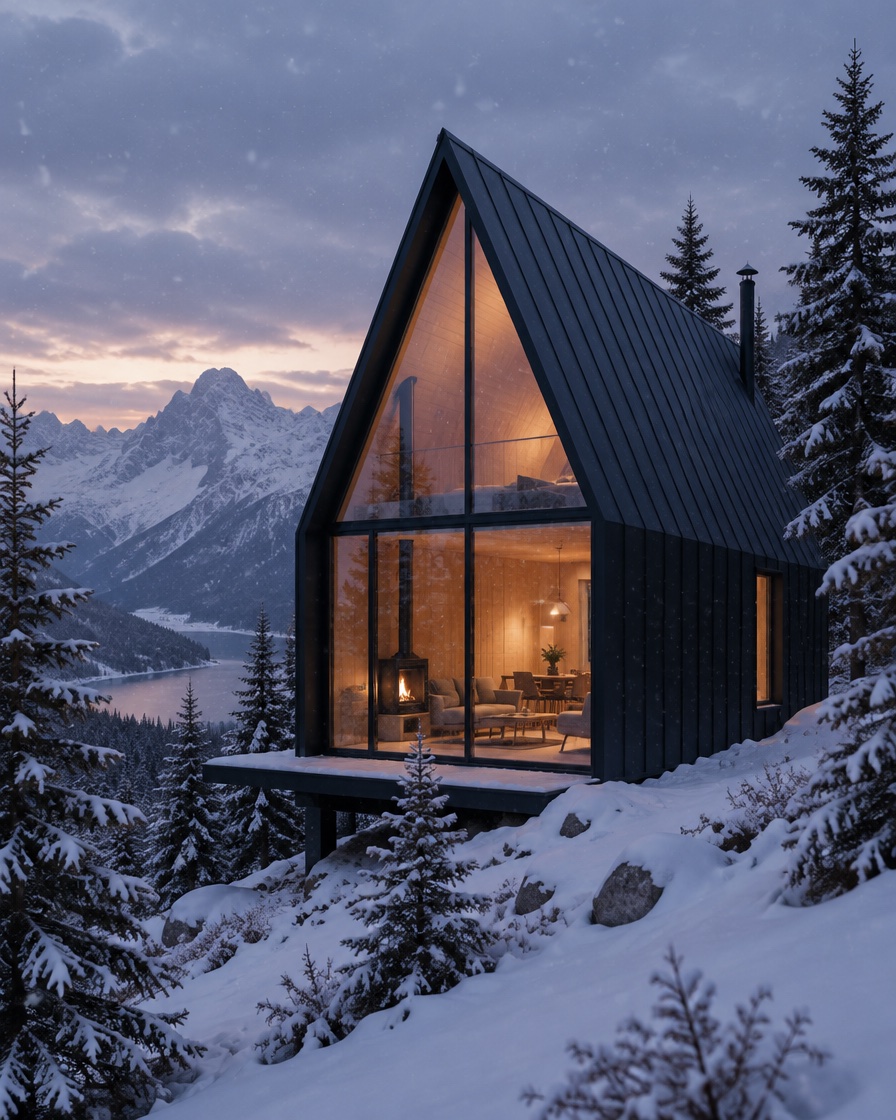
Alpine A-Frame
A steep-roofed cabin with a sleeping loft and a wall of glass.
- Est. factory price
- $55K–$70K
- Size
- 520 sq ft
- Layout
- 1 bed · 1 bath
- Type
- Panelized
 Approval varies by destination
Example Maker AEstoniaConcept listing
Meadow House
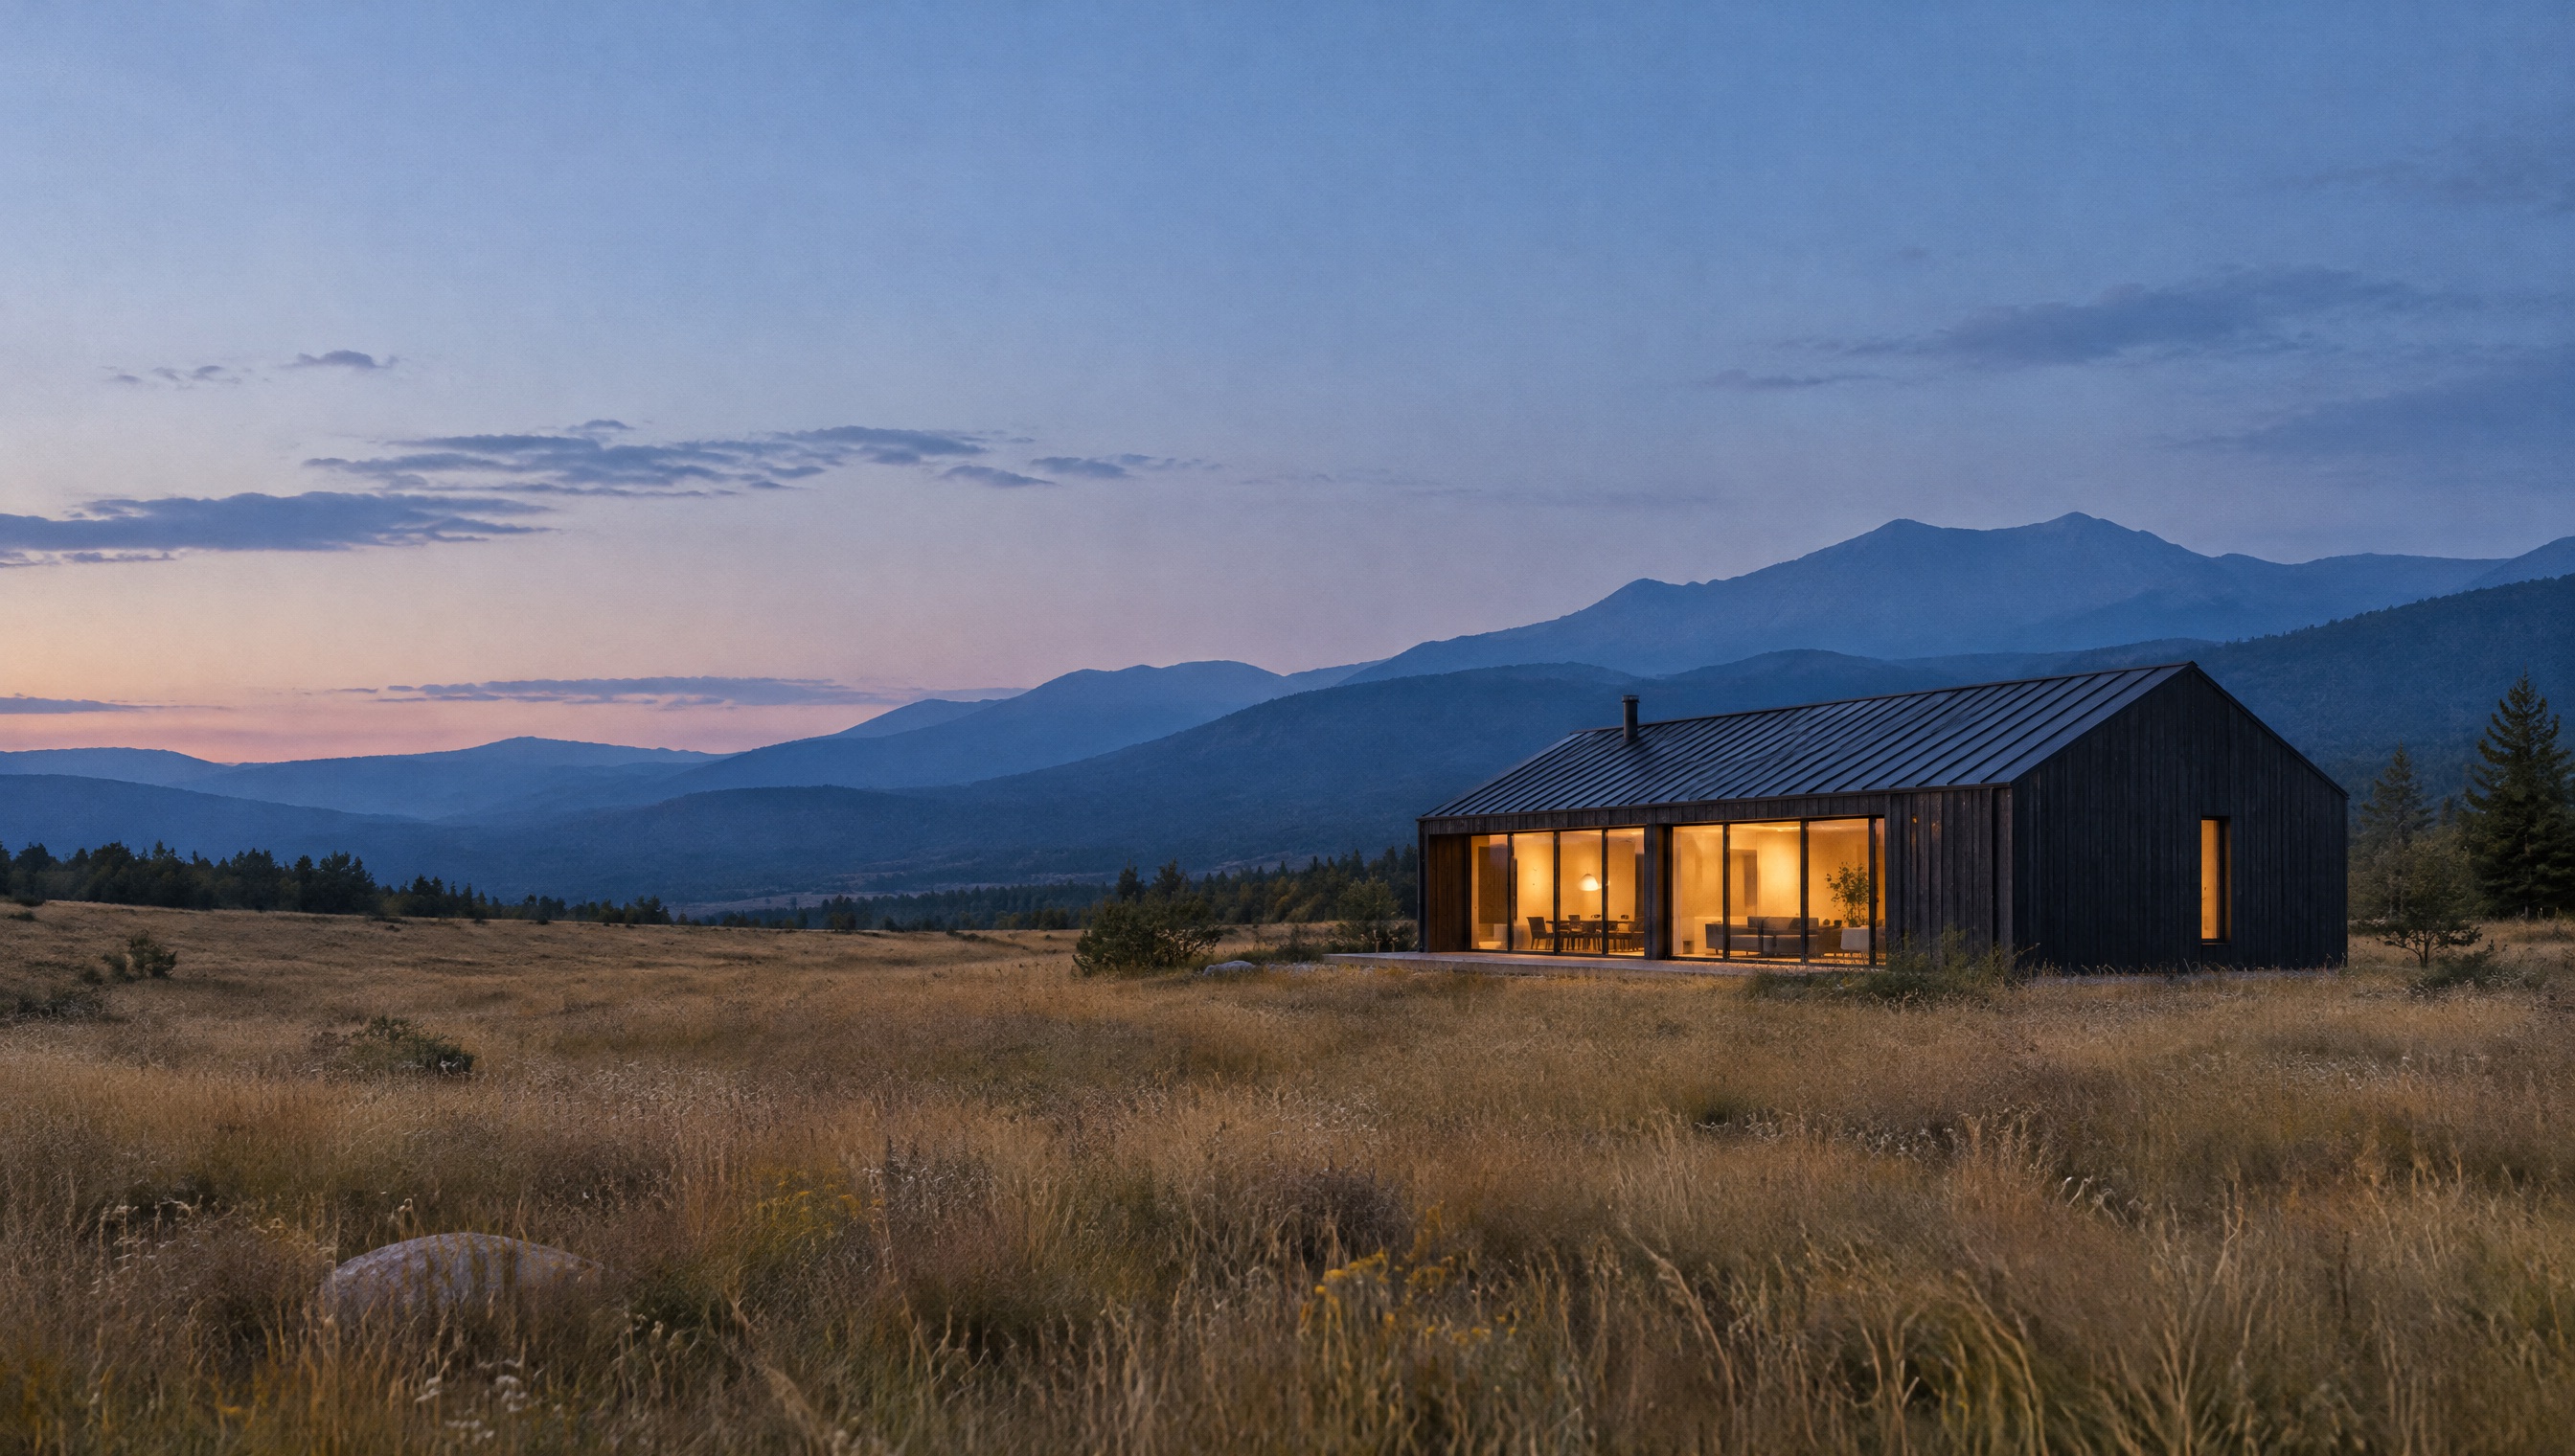
A two-bedroom timber home built around one long wall of glass.
- Est. factory price
- $68K–$84K
- Size
- 860 sq ft
- Layout
- 2 bed · 1 bath
- Type
- Timber modular